






Address
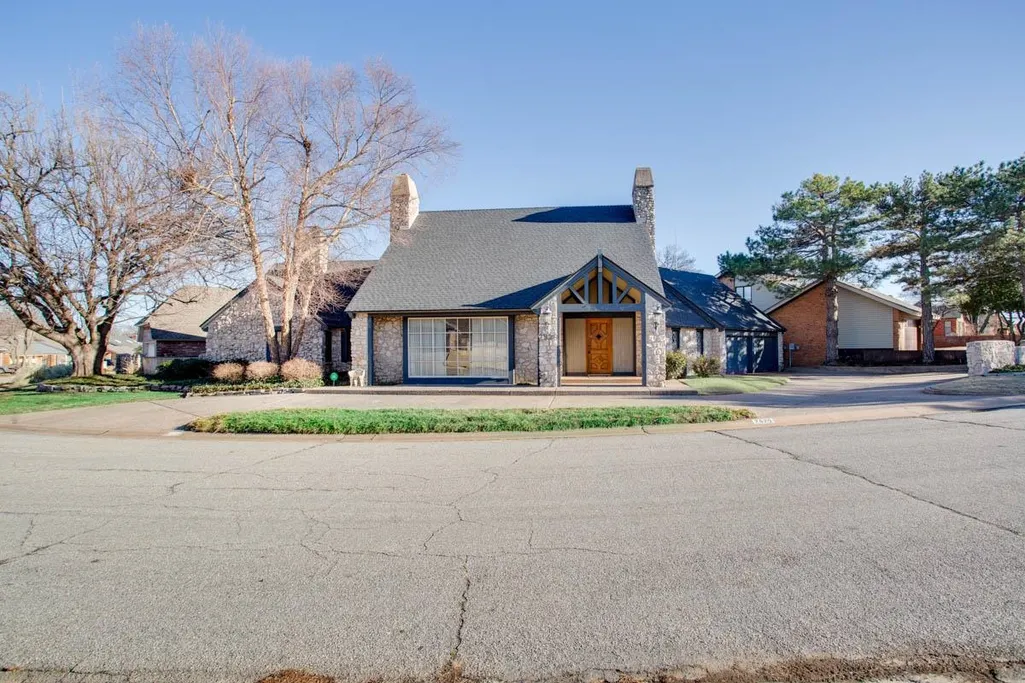
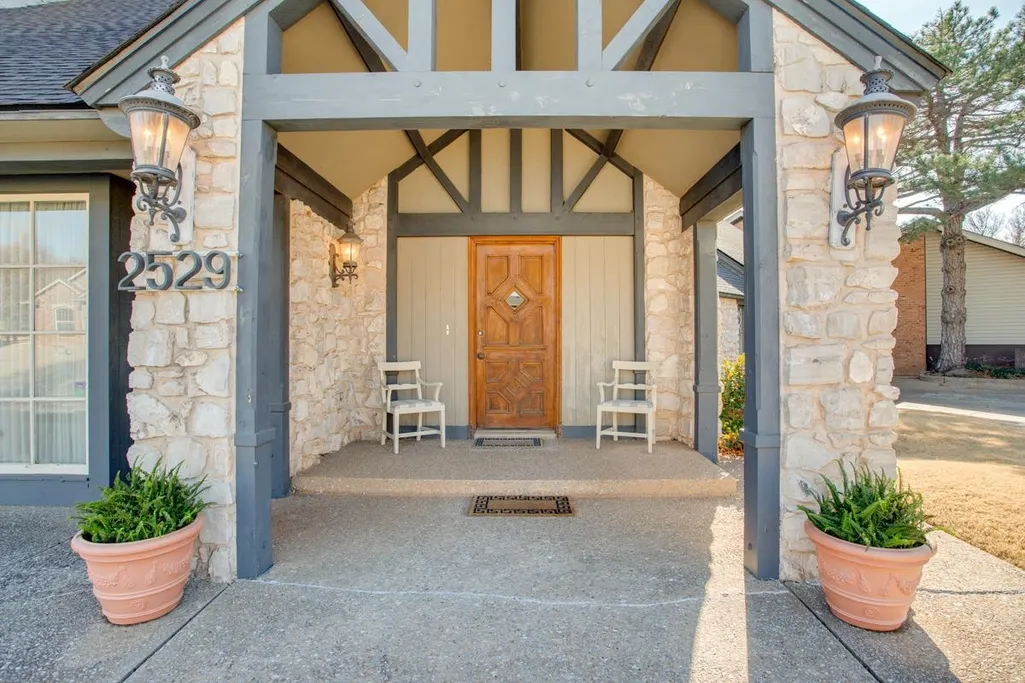
2529 Homestead Rd, Enid, OK
Price
$ 395,000
Property Attributes
- MLS#20260255
- TypeSingle Family
- Listing Status Active
- CountyGARFIELD
- CityEnid
- AreaHeritage Hills
- NeighborhoodHeritage Hills
- Zip73703
- StyleTraditional
- Year Built1981
- Price$ 395,000
- Bedrooms3
- Full Bathrooms3
- Half Bathrooms1
- Sqr Footage3634
Data Source:
Northwest Oklahoma Association of REALTORS® (NWOAR)
Property Description
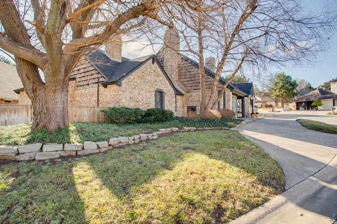
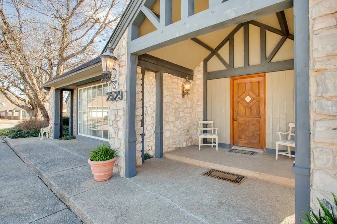
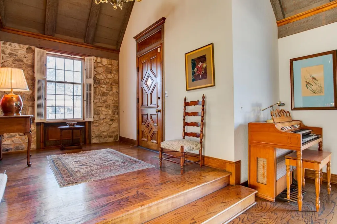
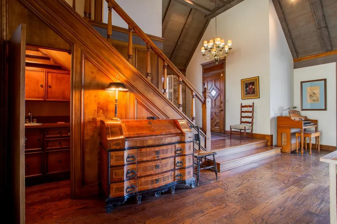
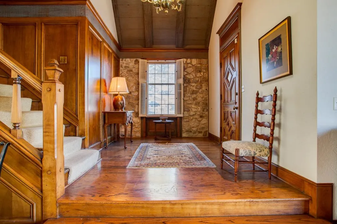
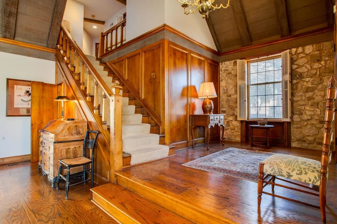
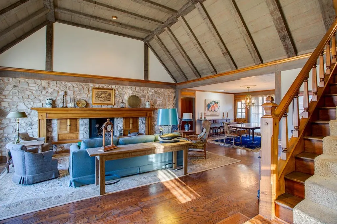
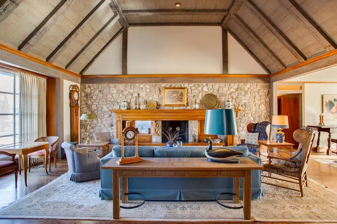
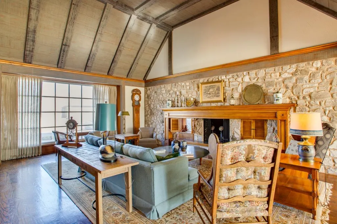
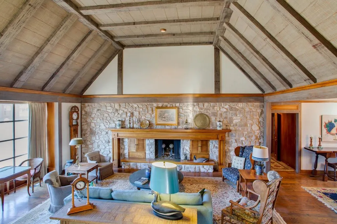
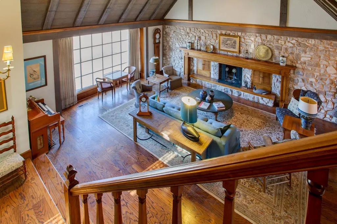
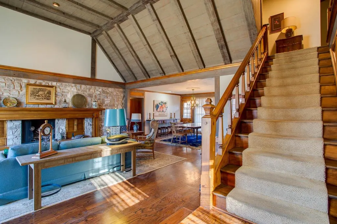
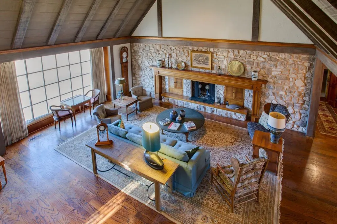
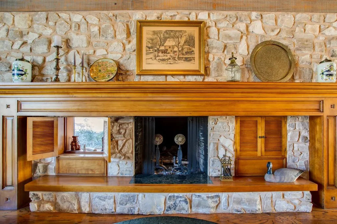
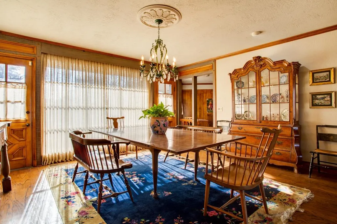
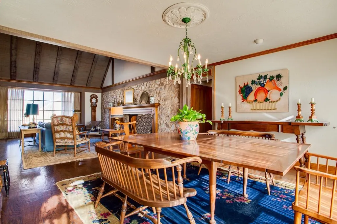
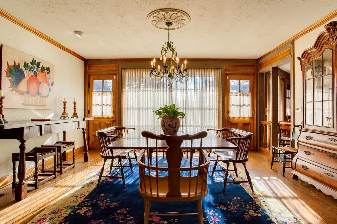
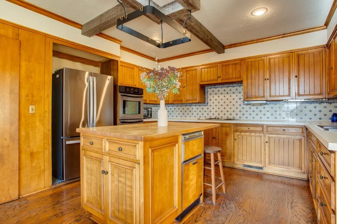
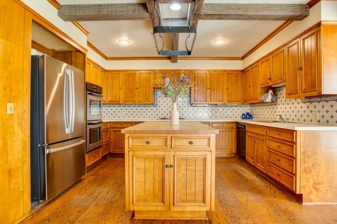
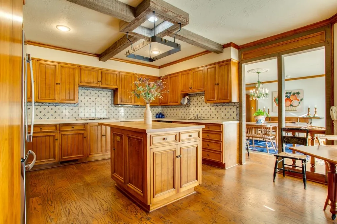
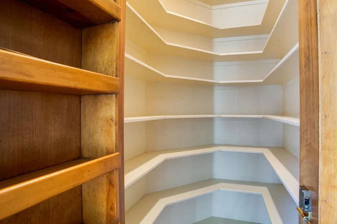
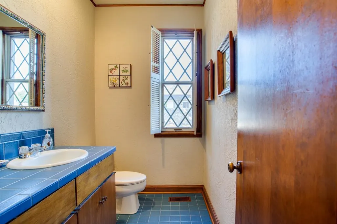
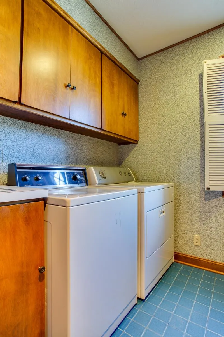
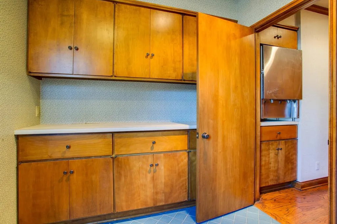
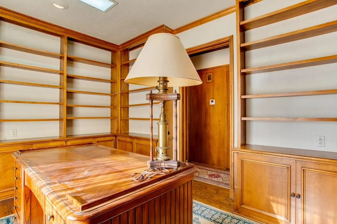
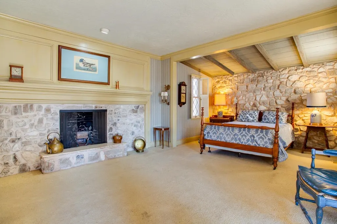
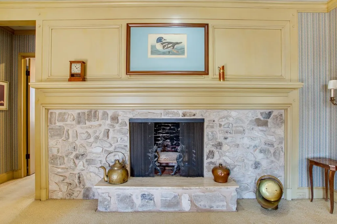
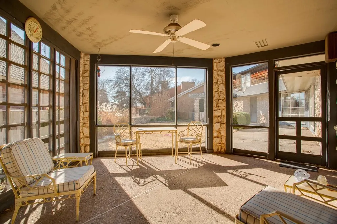
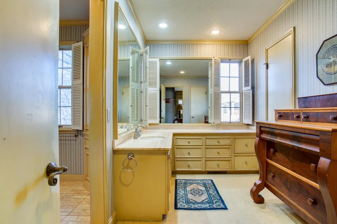
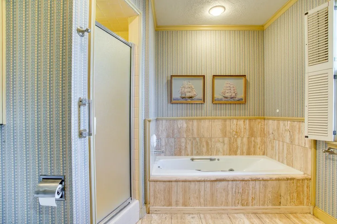
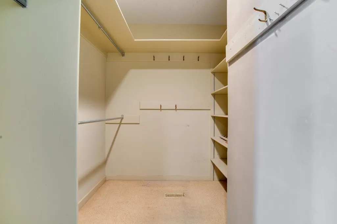
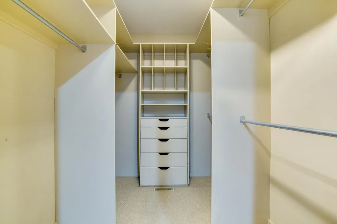
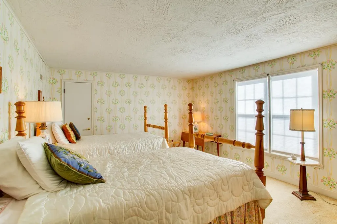
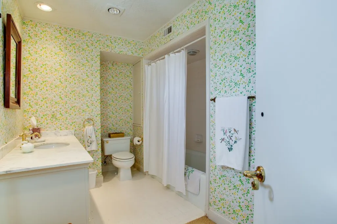
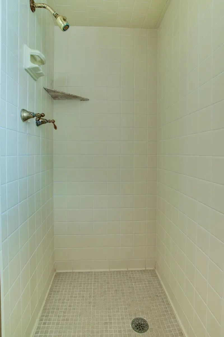
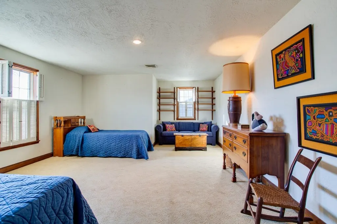
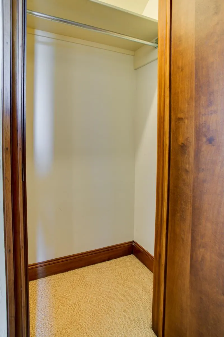
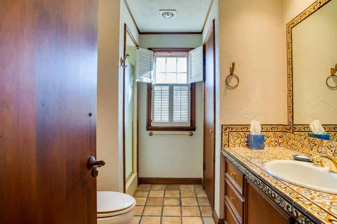
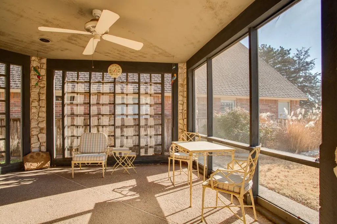
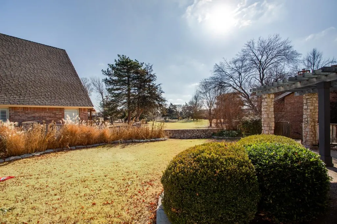
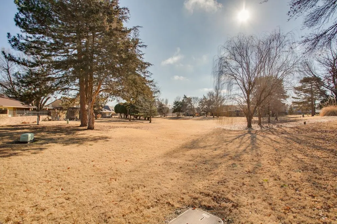
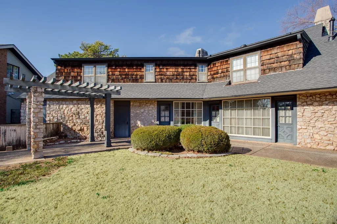
WELCOME! This home was masterfully designed by renowned Oklahoma Architect, Raymond R. Carter. The impeccable attention to detail and timeless architecture is seen throughout the home. Nestled on a tree lined street in a peaceful neighborhood, this home presents living spaces that blend elegance with casual living. Upon entering into the foyer, you will instantly be in awe with all of the fine wood craftmanship from the beautiful Oak stained floors to the unique hand scraped ceiling. Step down into the living area filled with warmth and character from the impressive stone fireplace and rich oak floors. The appearance and manner of this welcoming space is worthy of the finest entertaining and or relaxed family gatherings. Adjacent to the living area is the large sunlit dining area with large paned glass windows and two doors that lead out to the exterior patio offering visuals of the tranquil wooded green belt area. Now to the "the heart of the home", the kitchen, it is where your day begins and the most used room in the house, this kitchen is well appointed with built in double wall ovens and a countertop range, dishwasher, a center island for the family hub to gather around, not to mention great work space for cooking those culinary meals, but most of all its where the best memories are made. There are also two large walk-in pantries with extensive storage to hold all of your cooking and food items. There is a powder room and utility room around the corner from the kitchen. Enjoy the office with built in bookshelves on every wall and a large window, it is located just down the hall from the Primary bedroom. The spacious primary bedroom suite with gas log fireplace and setting area is located next to the charming screened in porch for those quiet morning's with coffee and your favorite book. The full adjoining bathroom has two enormous walk in closets with shelving and drawers to keep life in order (one is built as a safe room), double vanities, jacuzzi tub and walk in shower. The upper story consists of two guest bedrooms each with their own bath, each have ample closet storage, one of the bedrooms being very large and could easily accommodate two King sized beds if need be. Plus there is a walk-in storage closet off the upstairs hallway. This home has an abundance of storage space up and down. The exterior backyard features a walled stone fence over looking the common green belt area, there is also a gazebo in the backyard area. .Other exterior features are the following: New 50 yr impact shingle, sprinkler system, guttering and circle driveway. This wonderful one owner custom home has been filled with family and love for many years. Don't miss the opportunity to enjoy everything it has to offer!
| Price History | |
|---|---|
| 3/4/2026 | Listed $499,900 |
| 6/3/2026 | 11$449,900 |
| 9/18/2026 | 13$395,000 |
General Features
| Heating | Central Gas,Two Zoned or More |
|---|---|
| Cooling | Central Electric,Two Zone or more |
| Fireplaces | Yes,In Primary Bedroom,In Living Room,Gas Starter,2 Fireplaces,Gas Logs |
| Garage | Attached |
| Zoning | Residential |
| Full Baths | 3 |
| Half Baths | 1 |
| Other Rooms | Formal Living,Downstairs Bedroom,Workshop,Safe Room |
| Subdivision | Heritage Hills |
| Style | Traditional |
| Stories Count | One & 1/2 Story |
| Class | RESIDENTIAL |
| Type | Single House |
| Existing Financing | None |
| Age | 31 Years to 50 Years |
| Associated Document Count | 1 |
| Status | ACTIVE |
| Subdivision | OK |
| Sale/Rent | For Sale |
| Docs on File | Online,Sellers Property Disc |
| Warranty | No |
| Primary City | Enid |
| Year Built | 1981 |
| Virtual Tour | https://my.matterport.com/show/?m=Gt3pbpkunNW |
| Directions | Go West on Willow from VanBuren to Cleveland Rd. Turn North and then turn into Homestead Rd. |
| City | Enid |
| WILL SELL | FHA,VA,Conventional,Cash |
| Legal Description | Lot 2,Blk 17 |
| DOM | 203 |
| Postal Code | 73703 |
| Public Remarks | WELCOME! This home was masterfully designed by renowned Oklahoma Architect,Raymond R. Carter. The impeccable attention to detail and timeless architecture is seen throughout the home. Nestled on a |
Interior Features
| Basement | None |
|---|---|
| Dining Room | Living/Dining Combo |
| Basement | None |
| Equipment | Electric Oven/Range,Dishwasher,Disposal,Refrigerator,Garage Door Opener,Water Softener,Owned,Cooktop & Wall Oven,Jetted Bathtub,Kitchen Island,Primary Bath w/Sep Shower,Primary Jetted/Whirpl tub, |
| Beds | 3 |
| Living Areas | 2 |
| Flooring | Slab |
| Insulation | Unknown |
Exterior Features
| Improvements | 2023 - GAF Timberline Armorshield II - High Impact |
|---|---|
| Exterior | Stone |
| Exterior Amenities | Fence-Wood,Patio,Inground Sprinklers,Cable TV,Guttering |
| Condition | Excellent |
| Garage Capacity | 2 |
| Lot Dimensions | verify |
| Water & Sewer | City Water,City Sewer |
| Roofing | Composition |
| Age of Roof | 2023 |
| STREET SURFACE | Concrete |
| Mineral Rights Y/N | No |
Amenities
- Foreclosure
- Views
- Short Sale
- New Construction
- Adult 55+
- Lease To Own
- No HOA Fees
- Furnished
- Primary On Main
- Air Conditioning
- Seller Finance
- Green
- Fixer Upper
- Horse
- Golf
- Fireplace
- Deck
- Garage
- Basement
- Pool
Property vs Single Family Average in 73703
Price
Year Built
 Northwest Oklahoma Association of Realtors® (NWOAR); Information should be deemed reliable but not guaranteed, all representations are approximate, and individual verification is recommended. Copyright © #Year All rights reserved. Last Update: September 23, 2026 7:52 PM UTC
